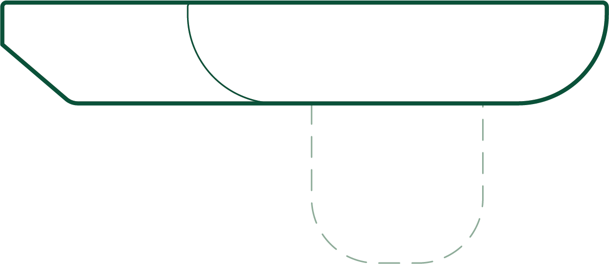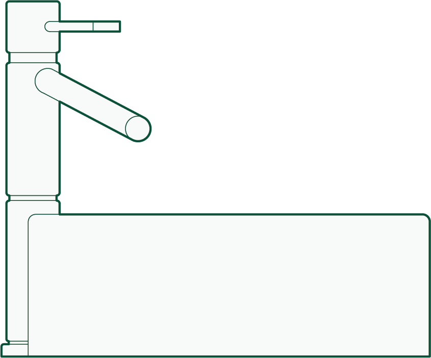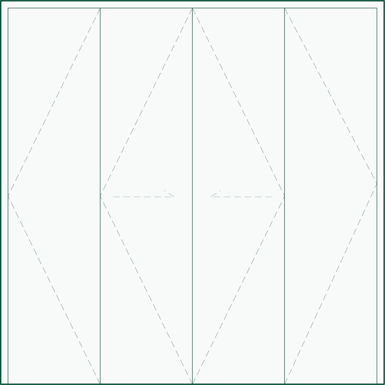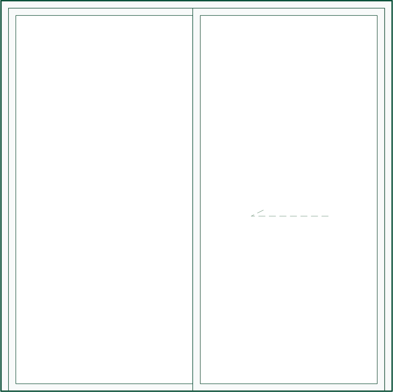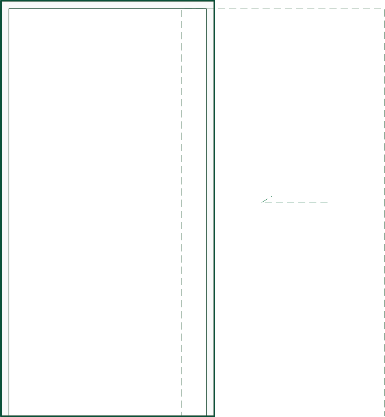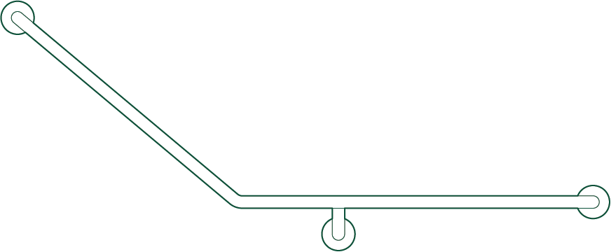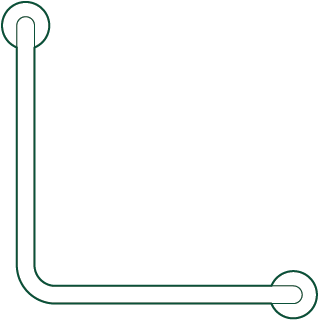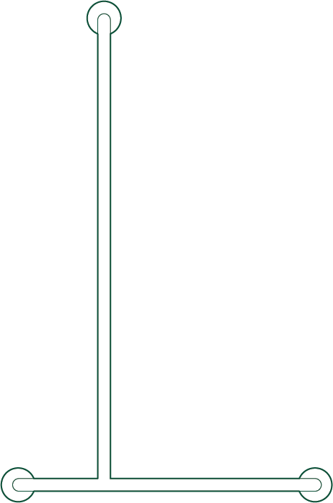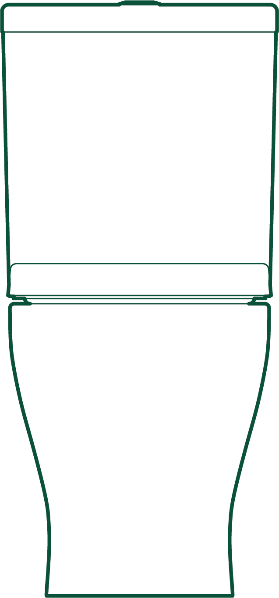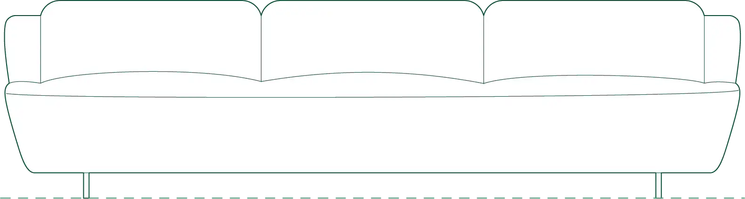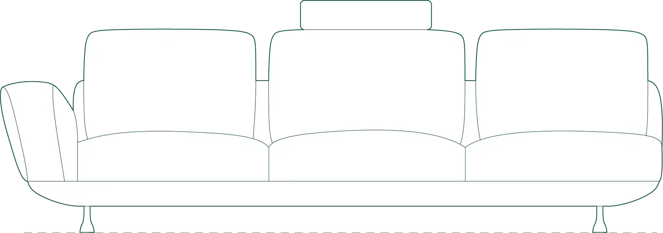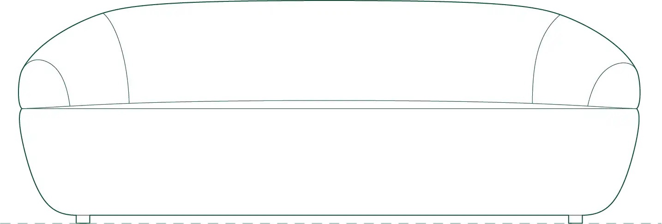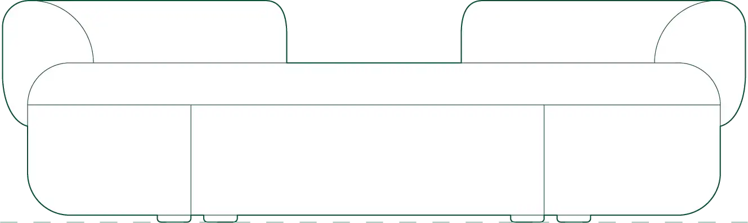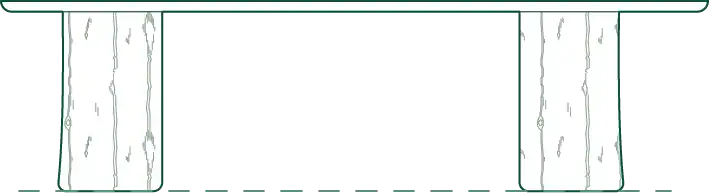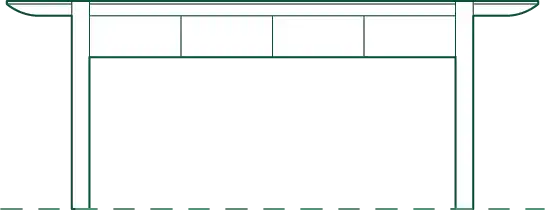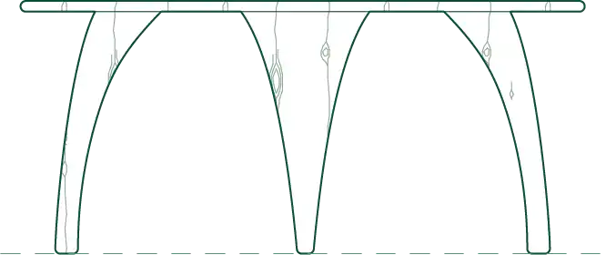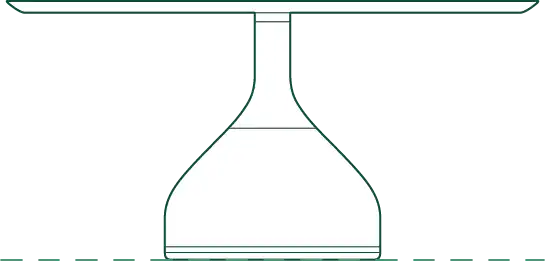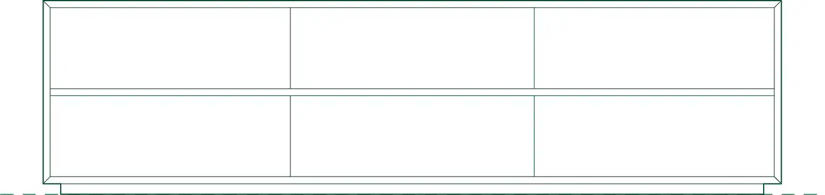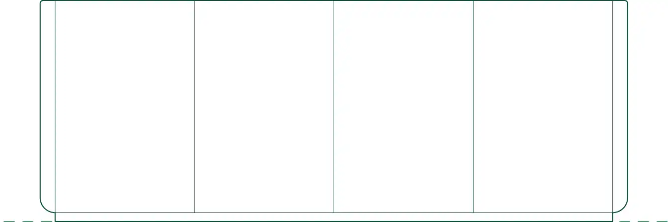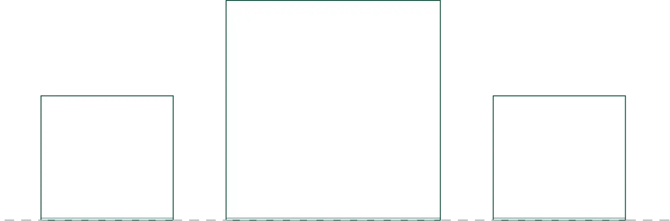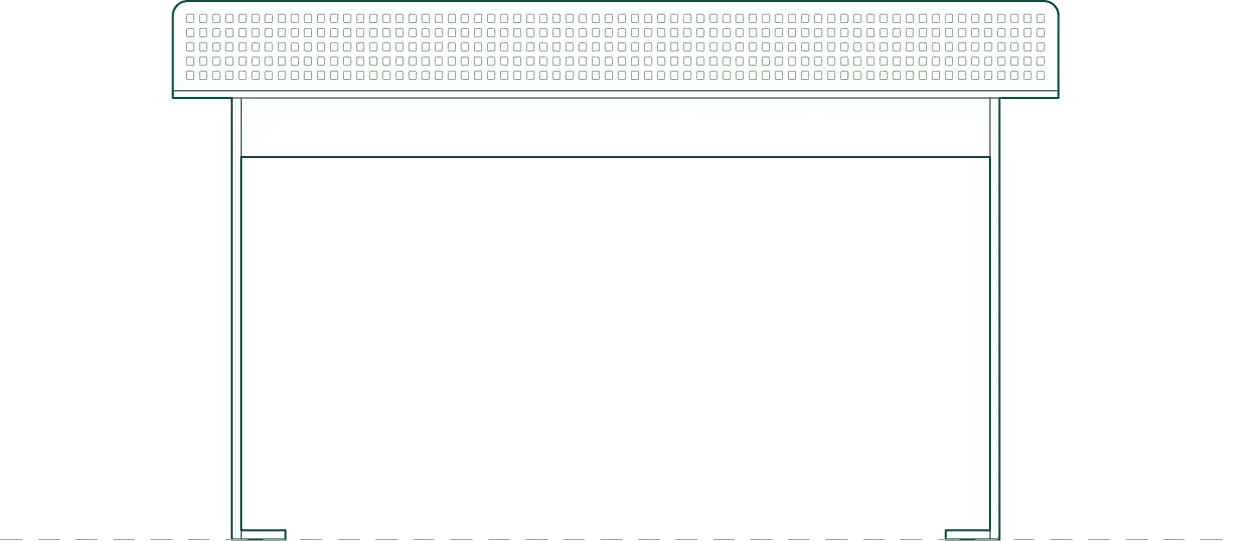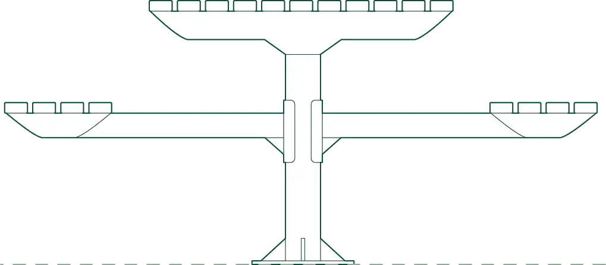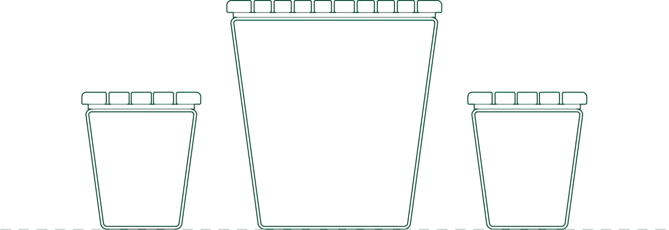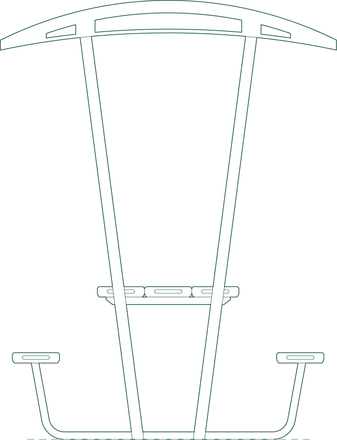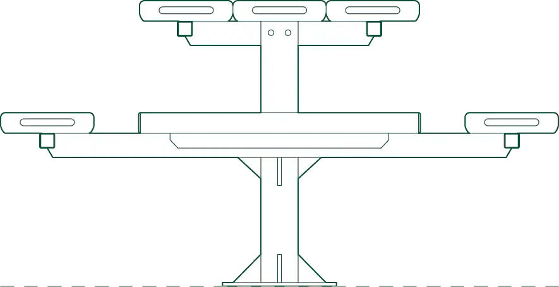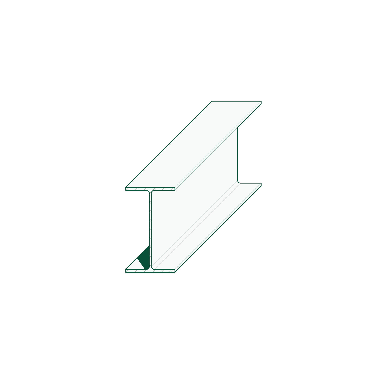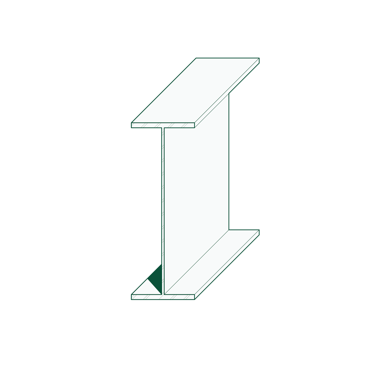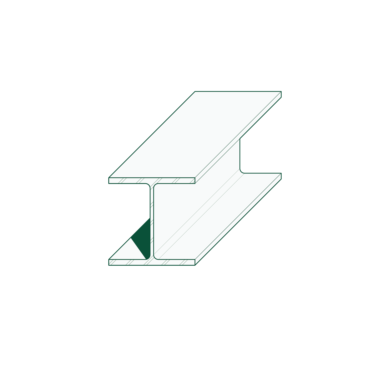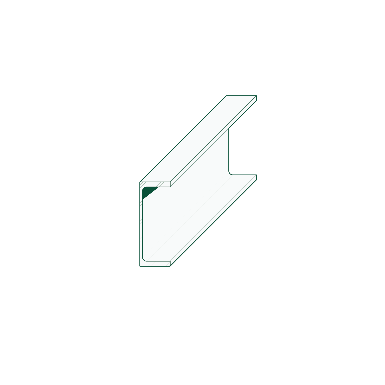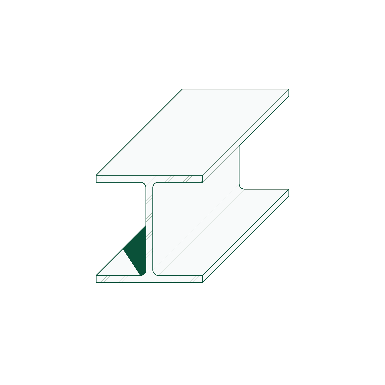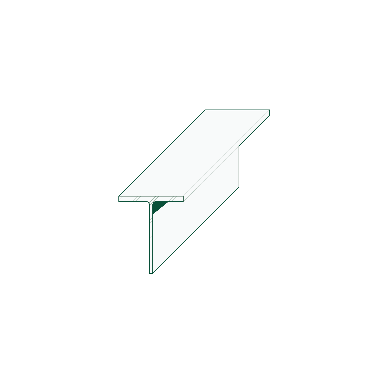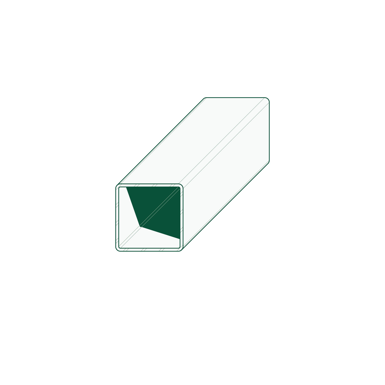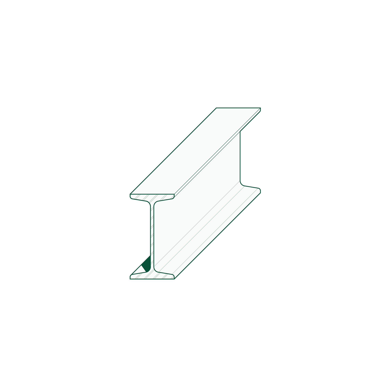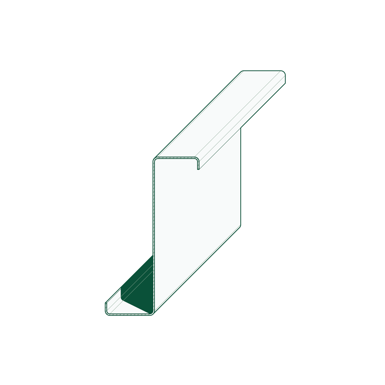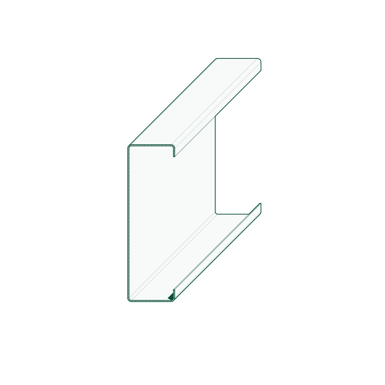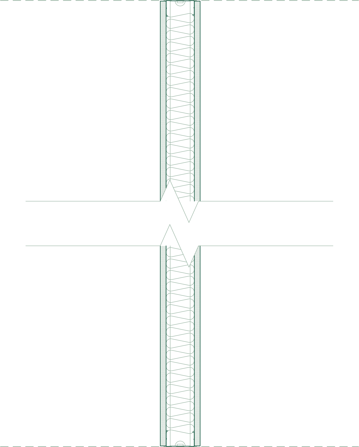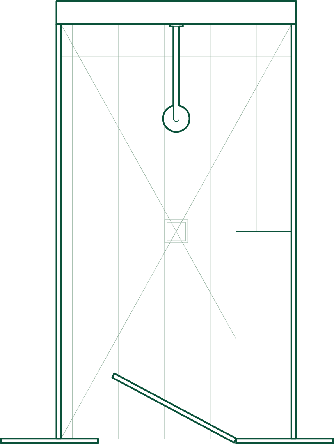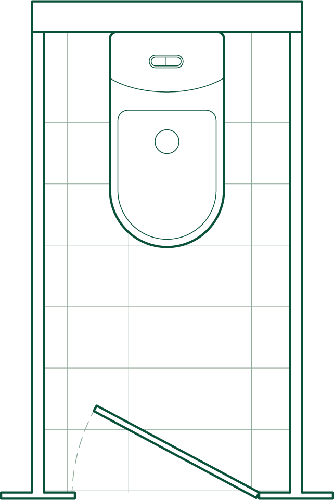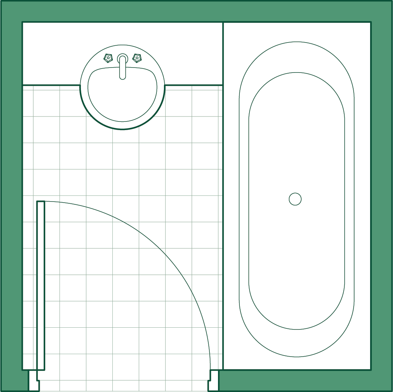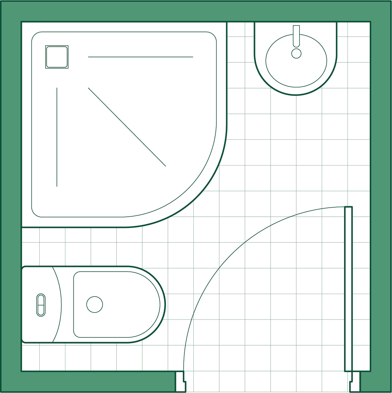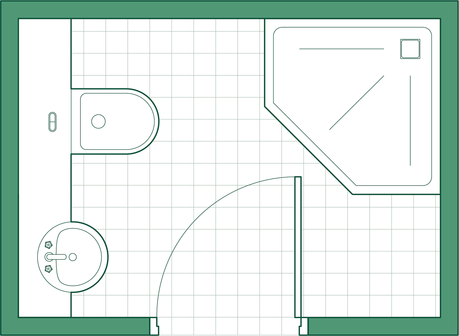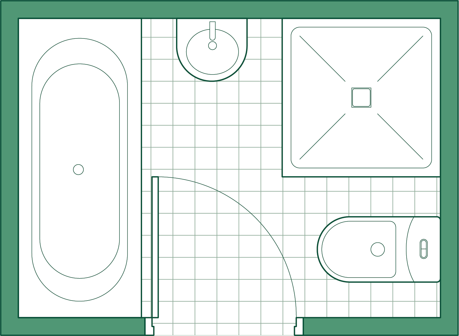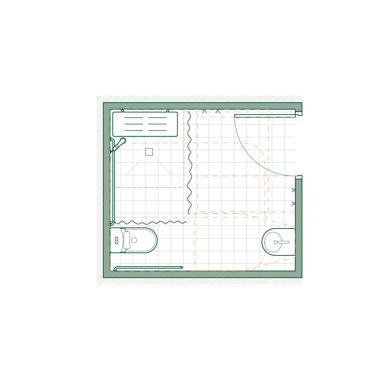
The Building Elements categories include DWG CAD blocks with key structural and construction components, including steel members, framing systems, and architectural details. Each element is accurately drawn to standard dimensions and proportions, helping students understand how buildings are assembled and how structure is represented in drawings.
© 2026 Archibox. All Rights Reserved.